A distribution center that stores 12,000 pallet positions on 8,000 square
meters is not luckier than one that stores 7,500 on the same footprint. It made
better decisions about its storage structure. Choosing warehouse racks
shelves is an engineering exercise, not a catalog purchase: beam
capacity, upright section properties, frame depth, aisle geometry, floor
flatness, and sprinkler coverage all interact, and a change to any one of them
shifts the cost and the risk of the entire installation. The seven factors below
separate systems that run for twenty years with a payback under three years from
systems that need redesigning within eighteen months.
What the storage structure actually has to do
A racking system carries four jobs at the same time. It supports goods under
static load. It resists dynamic impact during picking and replenishment. It
guides operators and material handling equipment through the building. And it
lets sprinkler water reach the top of the stack. Each job puts demands on steel
members and on layout.
Static load path: pallet → beam → upright frame → base
plate → concrete slab
Dynamic load path: forklift impact, pallet placement shock,
seismic acceleration
Operational path: travel lanes, label visibility, picking
face ergonomics
Protection path: sprinkler deflector clearance, smoke
detection spacing, fire access aisles
When one of these is ignored, the structure does not fail evenly. It fails at
the weakest point in the load path, and it usually fails during a peak season
when the building is fullest.
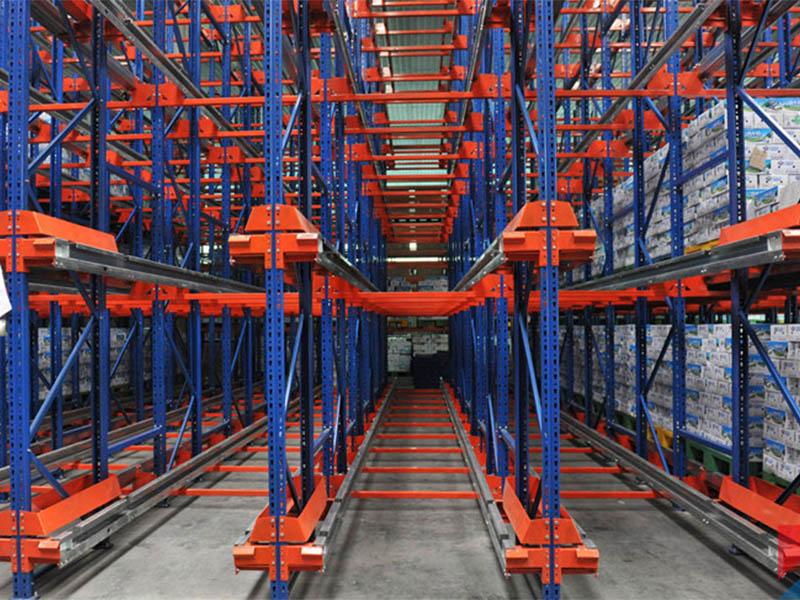
How different warehouse racks shelves configurations trade selectivity for
density
Every pallet storage type is a trade. There is no best system, only the
system that matches the SKU profile, the order profile, and the building.
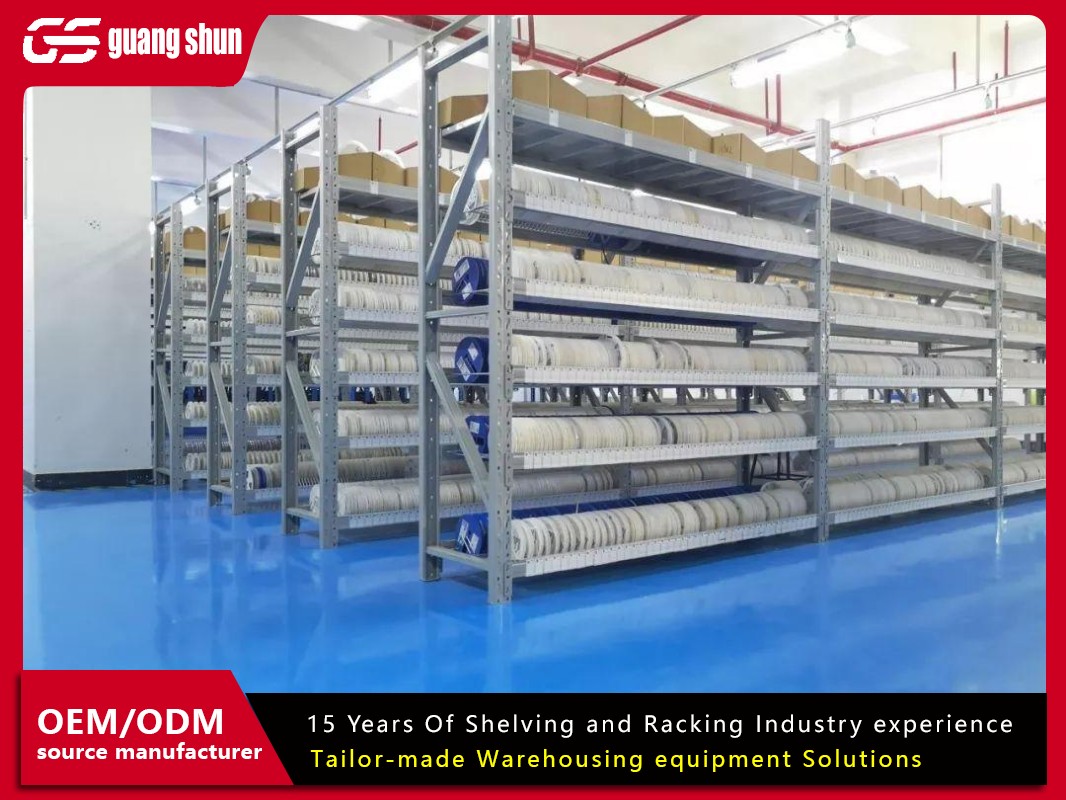
Selective pallet racking
One hundred percent SKU access, the lowest cost per pallet position, and the
lowest pallet positions per square meter. This is the default choice when a
facility carries more than 2,000 SKUs and turns pallets more than four times a
month. Aisle widths typically run 2.7 to 3.5 meters depending on the truck.
Double-deep and twin-single
Density improves by 30 to 40 percent, but the truck needs a reach attachment
or a pantograph fork. SKUs that move fewer than twice a month belong here. SKUs
that move weekly will turn the aisle into a bottleneck, because the front pallet
must be removed before the rear pallet can be reached.
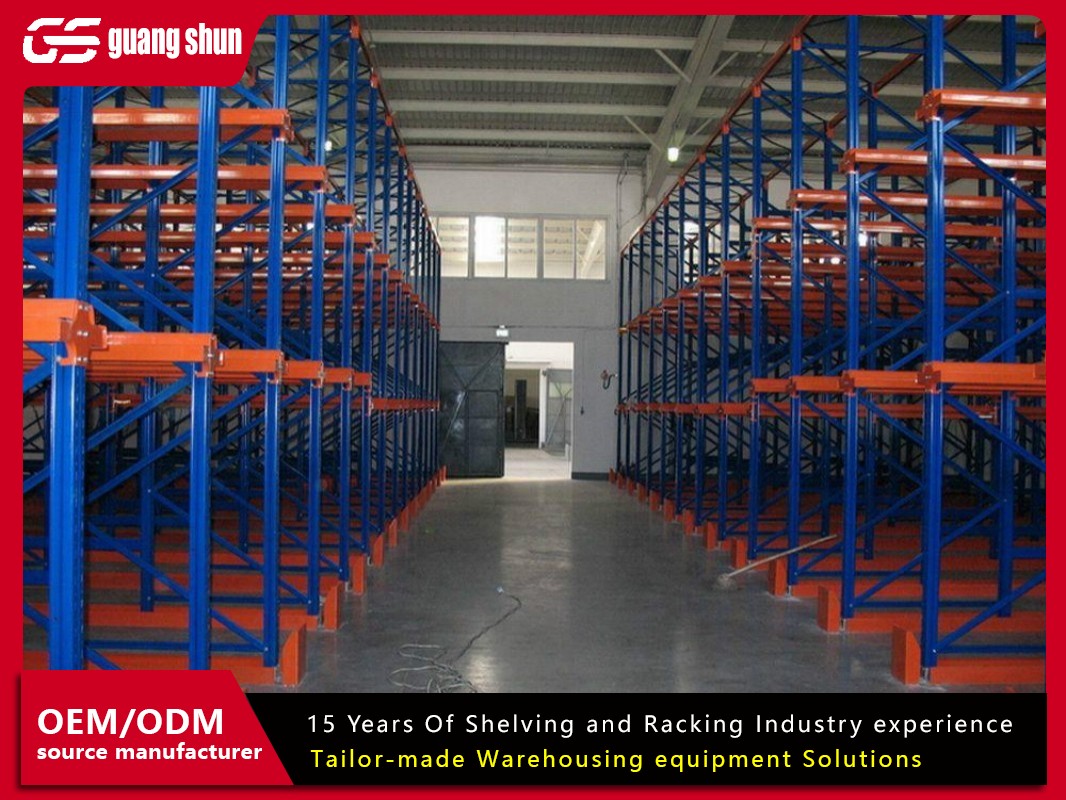
Drive-in and drive-through
Built for high-volume storage of the same SKU, with density gains above 60
percent. Last-in-first-out applies to drive-in, first-in-first-out applies to
drive-through. The risk is real: operators drive inside the structure, so impact
protection, rack leg guards, and driver training standards must be higher than
in any other configuration.
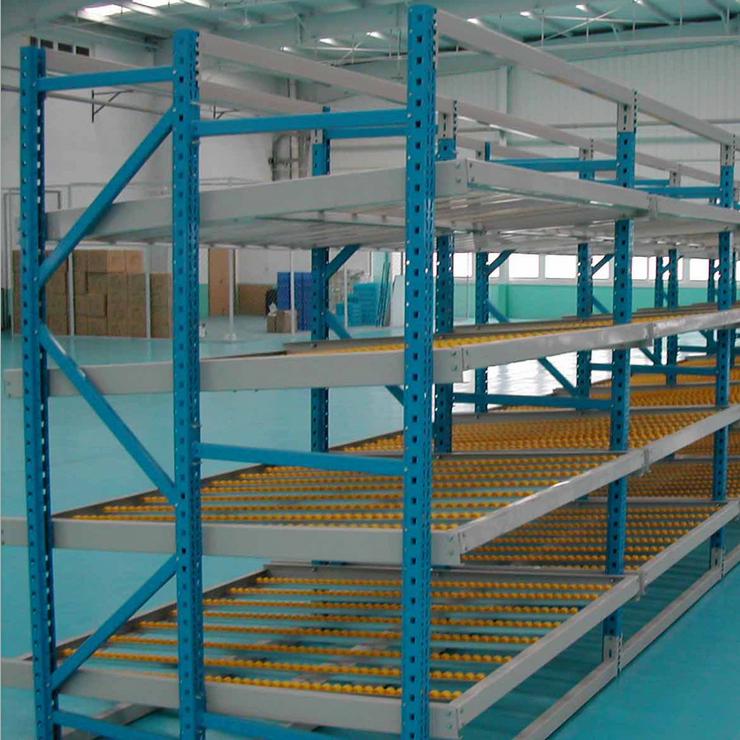
Push-back and pallet flow
Pallets ride on carts in push-back systems and on rollers in gravity flow
lanes. Flow rack delivers first-in-first-out rotation and fast case picking.
Cost per position is higher and the rails need maintenance. Food and beverage
distributors use these systems when date code control is a commercial
requirement, not a preference.
Mobile racking and automated storage
Mobile bases eliminate most aisles but concentrate load on the slab, which
changes the foundation requirement. Automated storage and retrieval systems
raise throughput and reduce labor, and they demand pallet placement accuracy
within roughly ±25 mm plus a floor that meets a defined flatness class. At this
point the scope shifts from storage equipment to an integrated material handling
project.
Load calculations that separate a safe system from an overloaded one
Every warehouse racks
shelves system must be verified, not assumed. Vendors that publish
a single capacity figure without stating the span, the frame height, and the
deflection limit are giving you a number, not an engineering answer.
Beam capacity: rated per pair of beams, per level, at a
defined span. A 1,000 kg capacity at 2.7 m does not carry over to 3.6 m.
Deflection limit: typically L/180 of the beam span. A beam
that sags beyond this still holds load but lets pallets tilt and damages
operator confidence.
Upright capacity: a function of section profile, frame
height, and bracing pattern. Capacity falls as height increases.
Base plate pressure: a 3.5 tonne leg load and a 5 tonne leg
load need different base plate areas on a C25/30 slab.
Seismic and wind: in seismic zones the frame must resist
lateral force, which reduces vertical capacity. Single-row frames behave
differently from back-to-back frames and usually need a heavier section.
Accessory loading: wire decking, shelf panels, and beam
locks add dead load that must be subtracted from the usable figure.
A practical rule: increasing beam span or frame height by 20 percent can
consume the entire safety margin. Recalculate rather than extrapolate.
Shelving decisions that sit underneath the racking
Pallet racking carries heavy unit loads. Shelving carries picking. The wrong
decking choice adds labor every shift.
Steel decking: highest strength, highest cost per level,
suited to heavy cartons and long goods.
Wire mesh decking: open surface, sprinkler compatible, good
for food and ventilated storage.
Plywood or timber panels: low initial cost, but they absorb
moisture, lose stiffness, and shorten service life in humid warehouses.
Step beams and shelf beams: shelf beams suit manual picking
faces, step beams stop loose cartons from falling through the beam
gap.
Decking capacity should be assessed per level, not per carton. Twenty cartons
of 15 kg on a 4 m level equals 300 kg, which exceeds most light and medium duty
shelving ratings. Long span shelving and boltless rivet shelving follow the same
logic and need the same verification.
Aisle design, floor tolerance, and the space nobody budgets for
Aisle width is the largest single variable in any warehouse racks shelves
layout. Reducing aisles from 3.2 m to 2.9 m across a 100 m wide building can add
a full rack row, which in a 15,000 position facility means hundreds of
additional pallet positions. The saving is not free.
Narrow aisles need trucks with integrated sideshift or a defined guidance
system.
Floor flatness must meet a tighter class, often defined by TR34 or an
equivalent national standard.
Operator discipline becomes structural, because the margin for error
disappears.
Floor condition is the second variable. Wide aisle equipment tolerates slab
variation. Narrow aisle equipment does not. Grinding or re-pouring an existing
slab frequently costs more than the value of the extra 3 percent capacity, so
commission a floor survey before the layout is frozen, and put it in the budget
as a line item rather than a contingency.
Fire protection, code compliance, and inspection intervals
Racking changes the hydraulic calculation of a sprinkler system. Taller racks
obstruct water travel. Solid decking blocks it. Dense storage reduces the spray
reach of individual heads.
Confirm that rack height and decking type are part of the sprinkler design
basis, not an afterthought.
Maintain the required clearance between the top of stored goods and the
sprinkler deflector, commonly around 450 mm.
Never re-slot or re-configure rack rows without checking the original fire
design.
Require an annual damage inspection under EN 15635 or the local equivalent,
plus documented weekly or monthly visual checks by trained staff.
Fit column guards at aisle ends and at every corner where traffic turns,
because this is where most damage occurs.
Damaged uprights should be replaced, not straightened. A bent column has
already yielded, and field repair does not restore its rated capacity.
Integrating racks with WMS, AMR, and picking workflows
Structure serves process. Many projects fail because racking was purchased
first and the workflow was adapted afterwards.
Map SKU velocity to picking face location so A-class items sit closest to
the dispatch lane.
Position location labels and barcode targets so they are not blocked by the
forklift mast or the pallet itself.
Reserve tolerance for robots. Autonomous mobile robots need clean aisles and
floor markings that align precisely with rack columns.
Plan lighting and wireless coverage at beam level. A scan blind spot slows
throughput more than a slow picker.
Suppliers that engineer the structure and the workflow together deliver fewer
change orders. Guangshun works from a load and
layout study rather than a parts list, which is why its projects tend to hold
their original capacity assumptions after commissioning.
A procurement checklist that reduces total cost of ownership
Request a stamped or signed load calculation per pallet position, stating
the deflection limit and the governing span.
Confirm steel grade and coating specification, for example a galvanized
coating mass of 275 g/m² on uprights for cold storage or humid
environments.
Compare installed cost, not steel cost. Installation typically represents 15
to 25 percent of project value.
Ask for spare parts availability: beams, safety clips, uprights, base
plates, and shims.
Visit a reference site with a comparable SKU profile, rather than reviewing
renders.
Verify aisle width against the actual truck dimensions, not the brochure
figure.
Compare quotations on cost per pallet position rather than cost per square
meter, because two warehouse racks shelves proposals rarely use floor area the
same way.
Frequently asked questions
Q1: How much weight can a warehouse rack shelf hold per
level?
A1: Per pallet position, capacity ranges from roughly 300 kg
for light duty shelving to more than 3,000 kg for heavy duty pallet racking. The
real figure depends on beam section, span, upright loading, and slab capacity.
Always request a load calculation for the exact configuration, because extending
beam length by 300 mm can reduce capacity by 15 to 25 percent.
Q2: What is the difference between drive-in and push-back
racking?
A2: Drive-in racking lets the forklift enter the structure,
delivering high density with last-in-first-out access. Push-back racking
replaces the drive lane with inclined carts, delivering first-in-first-out
rotation and faster access to multiple pallets. Drive-in trades selectivity for
density; push-back trades cost per position for throughput.
Q3: How often should pallet racking be inspected?
A3:
Under EN 15635, an expert inspection should be carried out at least once every
twelve months, supported by weekly or monthly visual checks by trained in-house
staff. Any damaged upright, deformed beam, or missing safety clip should be
recorded, tagged, and replaced promptly. Straightening a bent member is not an
acceptable repair.
Q4: Can I add an extra level to existing racking to gain
capacity?
A4: Only after verifying upright capacity, slab loading,
sprinkler coverage, and forklift lift height. Adding a level increases the load
on every column in the frame and raises the top of storage, which affects both
structural safety and fire design. A short verification study is far cheaper
than a collapsed bay.
Q5: How does aisle width affect storage capacity?
A5:
Aisle width consumes usable floor area directly. Narrowing aisles from 3.5 m to
3.0 m in a 100 m wide building can free up roughly 14 percent more pallet
positions, but it requires narrower equipment, tighter floor flatness, and
stricter operating discipline. Confirm the truck specification before committing
to a narrower aisle.
Q6: Why does decking material matter for fire
protection?
A6: Solid decking blocks sprinkler water, which can
trigger a more demanding sprinkler design basis or require in-rack sprinklers.
Open wire mesh decking allows water to pass and usually simplifies the fire
design. Choose the decking type before the fire review, not after.
Where the money is actually saved
Storage cost is decided long before the first pallet is placed. It is decided
in the load calculation, the aisle drawing, the decking specification, and the
inspection routine. Facilities that treat warehouse racks
shelves as a specified engineering system rather than a commodity
purchase typically gain between 15 and 30 percent more usable positions from the
same building, and they avoid the downtime that follows a structural failure.
Whether you are upgrading an existing warehouse or building a new one, the
sequence is the same: measure the load, model the flow, verify the floor, then
buy the steel. Guangshun applies that sequence
to every project, from single-row selective racking to fully automated high-bay
installations.