Industrial warehouses typically waste 30–45% of their cubic volume above the
top beam level. A properly engineered mezzanine racking system converts
that overhead void into revenue-generating floor space at a fraction of the cost
of building expansion or relocation. Unlike freestanding mezzanines, these
integrated structures use the racking uprights as primary support columns,
eliminating additional steel while maintaining seismic resilience. This
technical reference covers load classifications, material specifications,
permit-ready engineering, and financial justification — based on ISO 14122 and
FEM 10.2 standards, with field data from installations across distribution,
manufacturing, and retail sectors.
1. Structural Anatomy of a Mezzanine Racking System
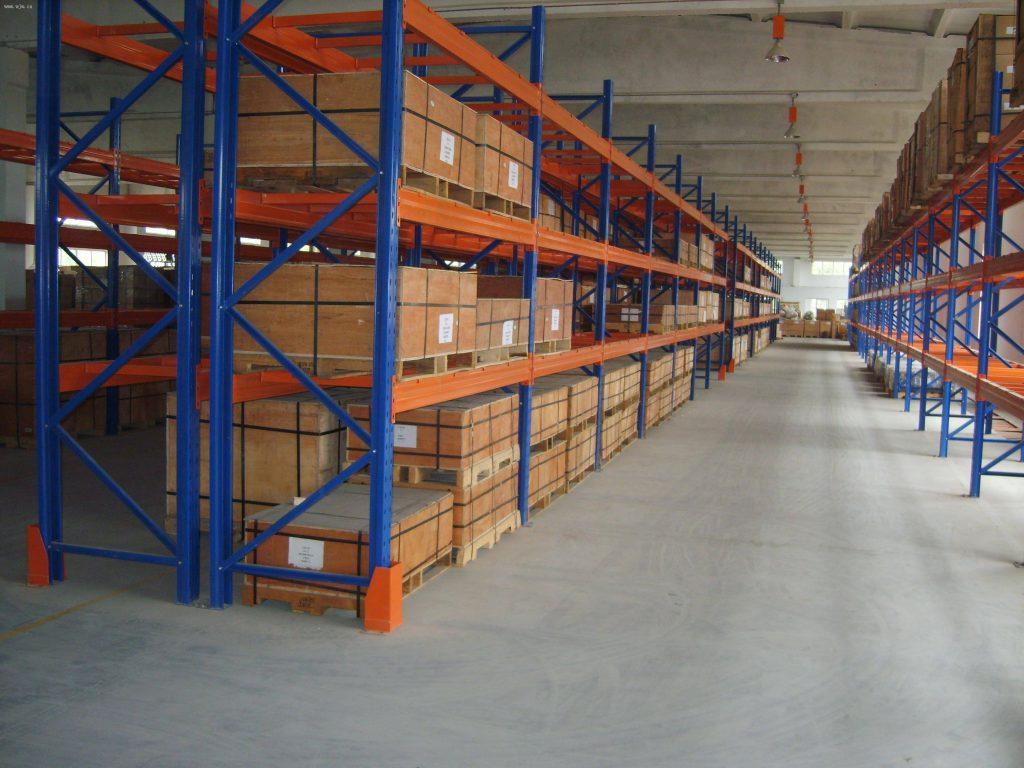
A mezzanine racking system differs
fundamentally from standalone mezzanines. The rack structure itself carries both
the vertical pallet loads and the mezzanine deck loads. Critical components
include:
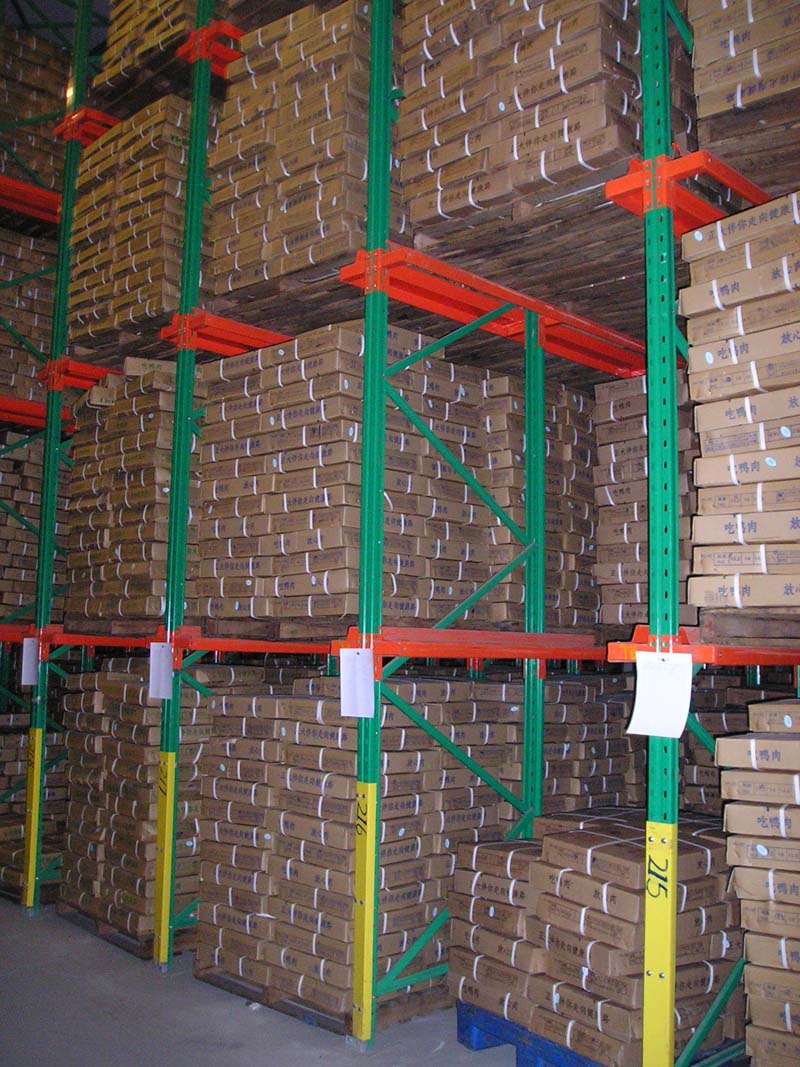
Load-bearing upright frames: Heavy-gauge perforated columns
(100×80 mm or 120×110 mm) with base plates bolted to reinforced floor anchors.
Column pitch typically 2,500–3,000 mm.
Stepped beams with integrated seatings: Support both pallet
rails and mezzanine deck stringers simultaneously. Beam capacities range from
1,500 kg to 4,000 kg per pair.
Composite mezzanine deck: 2.0–3.0 mm steel grating or 18–21
mm tongue-and-groove plywood over C-channel sub-beams. Deck live load ratings:
500–1,000 kg/m².
Knee bracing and cross-aisle ties: Provide lateral
stability against forklift impacts and seismic events. Required every 4–6
bays.
Integrated stair towers and handrails: Must comply with
OSHA 1910.29 or EN 14122-3, including mid-rails and toe plates.
Compared to a separate structural mezzanine, the integrated design reduces
steel tonnage by 35–50% and cuts installation time by 40%. For warehouses with
existing selective racks, retrofitting a mezzanine racking
system typically requires replacing only the beam levels above a
certain height while retaining lower rack sections — a modular upgrade offered
by specialized suppliers like Guangshun.
2. Load Path Engineering & Live Load Categories
Professional design hinges on three distinct load cases that act
simultaneously on the mezzanine racking system:
Pallet live loads (upper rack levels): Each pallet position
above the mezzanine deck exerts point loads through beams onto uprights. Typical
pallet weight: 600–1,200 kg.
Mezzanine deck live load (people & pick carts): Uniform
distributed load (UDL) of 4.8 kN/m² (500 kg/m²) for light picking, up to 9.6
kN/m² (1,000 kg/m²) for buffer storage.
Seismic and wind loads: Horizontal forces calculated per
ASCE 7-22 or Eurocode 8. Upright frames must resist an overstrength factor Ωo =
2.5 for high seismic zones.
Finite element analysis (FEA) is mandatory for systems exceeding 6 m total
height or with mezzanine decks above 250 m². The column slenderness ratio (KL/r)
should remain below 120 to avoid buckling under combined axial and bending
stresses. Reputable engineers also include a 15% reserve capacity for future
load increases — a specification often overlooked by generic suppliers.
3. Space Efficiency & Comparative ROI Models
Consider a 5,000 m² warehouse with 8 m clear height. Installing a
single-level mezzanine racking system at 4.5 m height adds
2,200 m² of usable picking floor (accounting for stair access and aisle
allowances). The incremental cost per additional square meter ranges from $180
to $320, depending on deck material and seismic bracing. Compare this to:
New construction: $1,200–$2,500 per m² (land + building).
External warehouse lease: $6–$12 per m²/month, plus transport
costs.
A three-year payback is typical. For a 10,000 m² distribution center operated
by a grocery retailer, converting 30% of the cubic volume into a mezzanine level
generated 1,850 additional pallet positions and a 210 m² packing station —
avoiding a $4.2M expansion. The project, engineered by Guangshun, achieved full
return in 22 months.
4. Application-Specific Configurations
Different operations demand tailored mezzanine racking
system layouts:
4.1 Manual Pick Modules (E-commerce & 3PL)
Low-height mezzanine decks (2.4–3.0 m above floor) with carton flow racks or
shelving on the upper level. Pickers access fast-moving SKUs via stairs or
conveyor belts. The racking below remains at standard pallet depth (1,000–1,200
mm). This configuration increases pick density by 80% compared to single-floor
layouts.
4.2 Value-Added Service (VAS) Platforms
Mezzanine decks host assembly, labeling, or kitting stations directly above
bulk storage. Pneumatic tube systems or vertical lifts transport finished goods
down to shipping. Structural requirements include vibration damping (maximum
deflection L/300) to avoid damaging sensitive electronics during kitting.
4.3 Cold Storage Double-Deck
In refrigerated warehouses (−18°C to +4°C), mezzanine systems must use
galvanized steel (Z600 coating) to resist condensation corrosion. Deck grating
openings ≥40% to allow cold air circulation, preventing ice formation on pallet
surfaces. Energy modeling shows that a second level reduces refrigeration cost
per pallet by 28% due to denser cubic utilization.
5. Permitting & Code Compliance Checklist
Municipal building departments scrutinize mezzanine racking as “occupied
structures.” Obtain approvals using this seven-point checklist:
International Building Code (IBC) classification: Mezzanine
area ≤ 33% of floor area unless sprinklered.
Egress requirements: Two exits if mezzanine exceeds 500 m²
or travel distance > 30 m.
Fire suppression: ESFR sprinklers under the mezzanine deck
and on the rack levels above. Minimum K-factor 14.0.
Guardrail and fall protection: 1,100 mm minimum height with
intermediate rail.
Stair geometry: Risers ≤ 180 mm, treads ≥ 250 mm, width ≥
700 mm for low traffic.
Floor loading certificate: Professional engineer stamp for
each deck zone.
Seismic anchorage: Verified by site-specific spectral
acceleration (S_s and S_1) data.
Suppliers offering a pre-stamped “permit-ready” package reduce approval lead
time from 12 weeks to 3 weeks. Always request anchor pull-out tests on existing
concrete slabs (minimum compressive strength 25 MPa).
6. Integration with Material Handling Automation
Modern mezzanine racking systems frequently serve as structural support for
automation:
Vertical reciprocating conveyors (VRCs): Through-deck
openings with safety gates. Structural analysis must account for impact loads of
150% of rated VRC capacity.
Pick-to-light and put walls: Low-voltage raceways
integrated into mezzanine stringers, eliminating surface wiring.
Autonomous mobile robots (AMRs): Deck surfaces require
flatness tolerance of ±3 mm over 1,500 mm to prevent navigation
errors.
Failure to pre-plan automation integration leads to costly retrofits. Leading
engineering firms use BIM models to coordinate racking, mezzanine, and conveyor
systems before fabrication.
7. Maintenance, Inspection & Safety Protocols
To preserve structural integrity over a 25-year lifespan, implement these
field-tested practices:
Quarterly bolt torque checks: Use a calibrated torque
wrench on all beam-to-upright connections (spec: 150 Nm for M12 bolts).
Annual deck deflection measurement: Maximum allowable live
load deflection L/200. Any permanent deformation > L/500 triggers remedial
reinforcement.
Impact protection: Install column guards up to 500 mm
height on all rack uprights within forklift traffic zones. Polyurethane sleeves
reduce damage frequency by 70%.
Fire suppression verification: Semiannual K-factor and
spray pattern tests — debris accumulation on sprinkler heads is common under
mezzanine decks.
Guangshun provides a
digital maintenance log integrated with QR codes on each upright, recording
inspection dates, torque values, and load limit updates — essential for ISO
45001 certification.
8. Frequently Asked Questions (FAQ) About Mezzanine Racking Systems
Q1: Can I add a mezzanine racking system to my existing selective
racks without replacing the whole structure?
A1: Yes, if the existing upright frames have sufficient load capacity and are at
least 4.5 m tall. A structural engineer must evaluate the column gauge, base
plate thickness, and anchor condition. Typically, the lower 2–3 beam levels
remain unchanged, while upper levels are replaced with mezzanine-compatible
beams. Many retrofit projects retain 70% of the original rack components. Mezzanine racking system retrofits
are a core service at Guangshun.
Q2: What is the maximum safe mezzanine height supported by rack
uprights?
A2: For rack-supported mezzanines,
practical height is limited by column buckling and forklift mast reach.
Single-level mezzanines work up to 6 m above floor. Two-level mezzanines (rare)
require reinforced columns and seismic separation joints. Above 8 m, a
freestanding structural mezzanine with independent columns is more economical
and safer.
Q3: Does a mezzanine racking system require a separate building
permit?
A3: Almost always, yes. Most jurisdictions
classify it as a “change of occupancy” because the mezzanine creates an occupied
floor. You will need structural calculations, fire safety plans, and egress
drawings. Some minor systems under 150 m² with no permanent workstations may
qualify for a simplified permit, but always check local amendments to IBC or
equivalent codes.
Q4: How do I calculate the optimal deck live load for my
operation?
A4: Use the formula: LL = (Pmax × safety
factor) + (storage density × pallet weight). For example, if operators manually
pick items weighing up to 25 kg per visit and the maximum concentrated pallet on
the mezzanine is 800 kg, the governing load is the pallet’s point load spread
over the deck area. Standard practice is to design for a uniform live load of
750 kg/m² unless specific light-duty tasks are documented.
Q5: Can the mezzanine level be used for heavy pallet storage instead
of picking?
A5: Yes, but with restrictions. The
mezzanine deck can support pallets if the rack beams beneath are rated for the
combined weight. However, raising heavy pallets (over 500 kg) to a mezzanine
requires a VRC or forklift with adequate lift height and overhead clearance.
Many warehouses limit the mezzanine level to light-to-medium storage (<400 kg
per pallet) and reserve heavy pallets for ground-level positions.
Q6: What fire protection modifications are mandatory for a mezzanine
racking system?
A6: If the mezzanine exceeds 10% of
the building floor area, you typically need in-rack sprinklers below the deck
and additional heads above. ESFR sprinklers must have a minimum operating
pressure of 0.5 bar at the farthest head. Also, smoke detectors and audible
alarms are required on the mezzanine level if the area is enclosed. Fire-rated
drape curtains may be necessary to prevent horizontal smoke migration.
Strategic Vertical Expansion Without New Construction
A properly engineered mezzanine racking system offers one
of the highest ROI capital improvements for warehouses operating above 70% floor
utilization. By using existing rack uprights as structural supports, facility
owners gain second-level pick floors, assembly zones, or buffer storage at
30–50% lower cost than building additions. Critical success factors include
accurate live load calculations, seismic compliance, permit-ready documentation,
and routine maintenance of bolted connections. For operations seeking to delay
or avoid expensive real estate moves, this integrated solution delivers
measurable density gains while preserving workflow efficiency. Consult an
engineering-led provider such as Guangshun to obtain site-specific load tables and
seismic evaluations before finalizing the design.
Need a budgetary quote or a deflection simulation for your current rack
layout? Access the product page for mezzanine racking system to request
a free engineering review or download BIM-compatible CAD files.