Warehouse operators rarely buy steel uprights and beams as a standalone
product. They buy throughput, cube utilization, and a storage structure that
survives a decade of forklift traffic without deforming. Metal pallet
racking sits at the center of that decision, because every
downstream choice — aisle width, lift truck type, sprinkler layout, even the
building's floor slab specification — is derived from how the racking system is
engineered and loaded.
This article breaks down the structural logic behind industrial pallet
racking, the load calculations that determine whether a system performs or
fails, the trade-offs between selective, drive-in, push-back, and automated
configurations, and the compliance framework that governs installation and
periodic inspection.
A pallet rack is a three-dimensional steel frame, but it behaves as a series
of separate load paths. Understanding those paths explains why two racks with
identical footprints can carry wildly different weights.
Upright Frames
The upright frame consists of two columns, horizontal and diagonal bracing,
and a base plate. Column capacity depends on the section profile, steel
thickness, and the effective unsupported length between bracing nodes. Common
profiles in Asian and European manufacturing include 80×60 mm, 90×70 mm, and
100×90 mm cold-rolled sections with wall thickness from 1.8 mm to 2.5 mm. A
frame's published capacity is not a single number: it varies by frame height and
by the vertical distance between horizontal bracing panels. Taller frames with
wider bracing intervals carry less per column, all else equal.
Beams and Connectors
Beam capacity is governed by section modulus and by the beam-to-upright
connector. A step beam, formed into a channel with a stepped profile, resists
bending better than a plain box beam of the same weight and simultaneously
supports wire mesh decking or particleboard. The connector — typically three to
five hooks engaging the upright perforations — transfers shear and creates the
semi-rigid joint that engineers model in structural analysis. Connector
deformation, not beam bending, is the most frequent cause of reported rack
damage in high-turnover facilities.
Decking and Pallet Support
Decking options change both capacity and fire performance:
Wire mesh decking — open area above 60%, good water
penetration for sprinkler systems, low dead load.
Steel slats or perforated panels — higher impact
resistance, suitable for heavy or irregular loads.
Particleboard or plywood — lowest cost, but
moisture-sensitive and combustible; often restricted where insurance
underwriters apply strict rules.
Load Capacity Calculations and Safety Factors
Published capacity figures assume a uniformly distributed load on a beam pair
with the load centered and the pallet resting on both beams. Reality introduces
several reductions that buyers should apply before specifying a system:
Beam deflection limit. Most standards permit deflection of
L/180 for beams, where L is the clear span between uprights. A 2,700 mm clear
span allows roughly 15 mm of sag under full load — acceptable structurally, but
enough to make pallet entry awkward over time.
Frame capacity vs. beam capacity. The system capacity is
the lower of the two. A beam pair rated at 2,000 kg per level on a frame rated
for only 1,600 kg per column position is a 1,600 kg system.
Seismic and wind zones. Facilities in high seismic regions
may need base plates anchored to a slab with post-installed chemical anchors,
plus added bracing or longitudinal ties. Seismic design can reduce usable
capacity by 20–35%.
Impact allowance. Forklift impact is a design condition,
not an accident. Protective barriers, column guards, and end-of-aisle protectors
belong in the original specification, not in a repair budget.
Safety factors. RMI/ANSI MH16.1 and EN 15512 apply safety
factors against yield, typically in the range of 1.5 to 1.65 for beam bending
and 1.65 to 2.0 for column buckling, depending on the standard and load
case.
Matching Rack Type to Operating Profile
Selective Racking
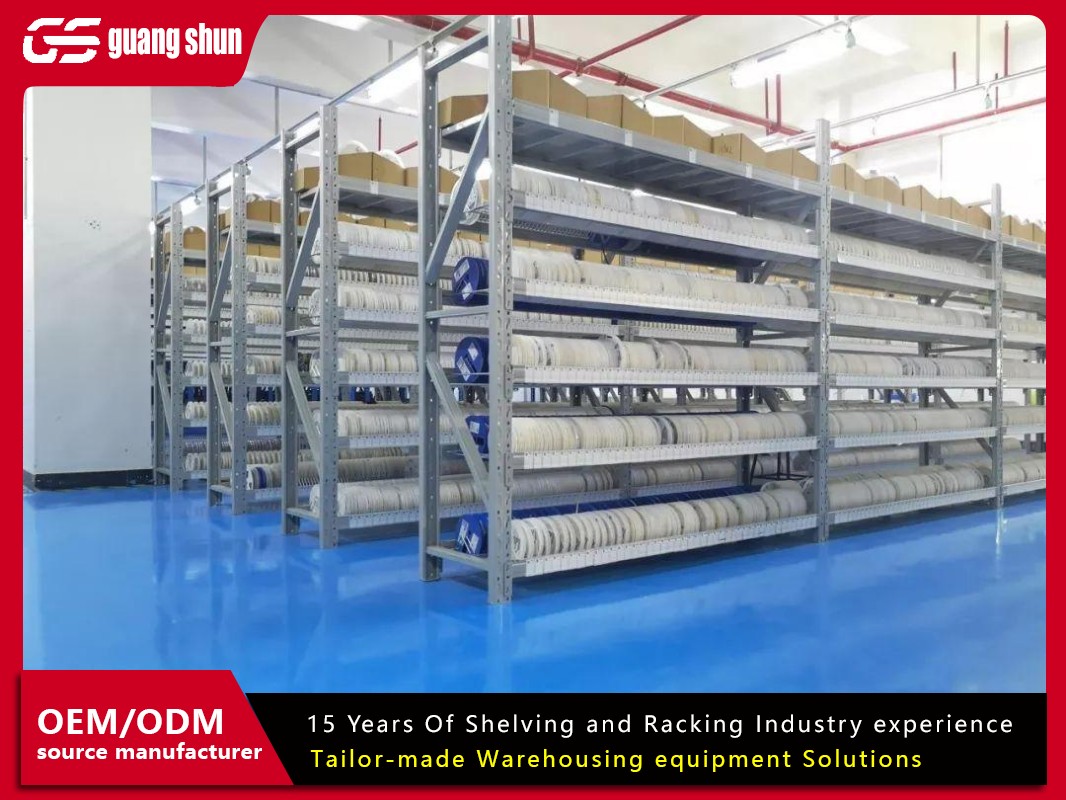
Direct access to every pallet position, unlimited SKU count, and the lowest
cost per position — balanced against roughly 40–50% of floor area consumed by
aisles. Selective racking remains the default choice for distribution centers
with high SKU diversity and moderate throughput.
Drive-In and Drive-Through
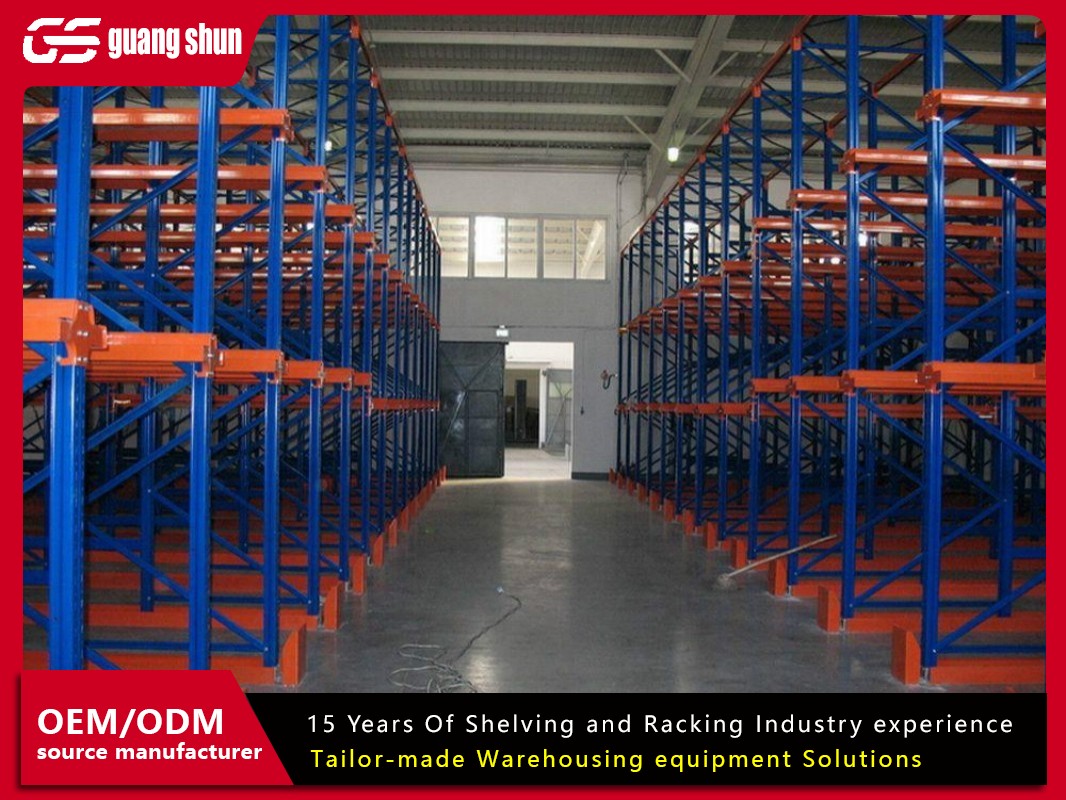
Pallets are stored on rails in deep lanes, and forklifts enter the structure
to place or retrieve loads. Storage density rises sharply, but selectivity falls
to last-in-first-out for drive-in or first-in-first-out for drive-through.
Drive-in systems demand strict load uniformity, because a single out-of-gauge
pallet blocks the lane behind it.
Push-Back and Pallet Flow
Push-back uses nested carts on inclined rails, giving two to six pallets deep
per lane with LIFO retrieval. Pallet flow uses gravity rollers for FIFO
rotation, common in food and beverage operations where date-coded stock must
rotate automatically.
Shuttle and AS/RS Configurations
Radio shuttle systems separate the forklift from the storage lane, using a
battery-powered shuttle to move pallets along rails at depths of ten to twenty
positions. Automated storage and retrieval systems add crane-based handling with
software-controlled inventory, delivering the highest density per square meter
at the highest capital cost per position.
Application Scenarios Where Design Choices Diverge
Different industries stress different parts of the structure:
Cold storage. Steel behaves differently at −25 °C, and some
grades lose notch toughness. Racking for freezers often uses steel with verified
low-temperature impact properties, hot-dip galvanized or zinc-rich finishes, and
wider aisles to accommodate thermal clothing restrictions on operators.
Food and beverage. Washdown environments favor galvanized
or stainless components. Hygienic design also pushes toward sealed base plates
and drainage-friendly decking.
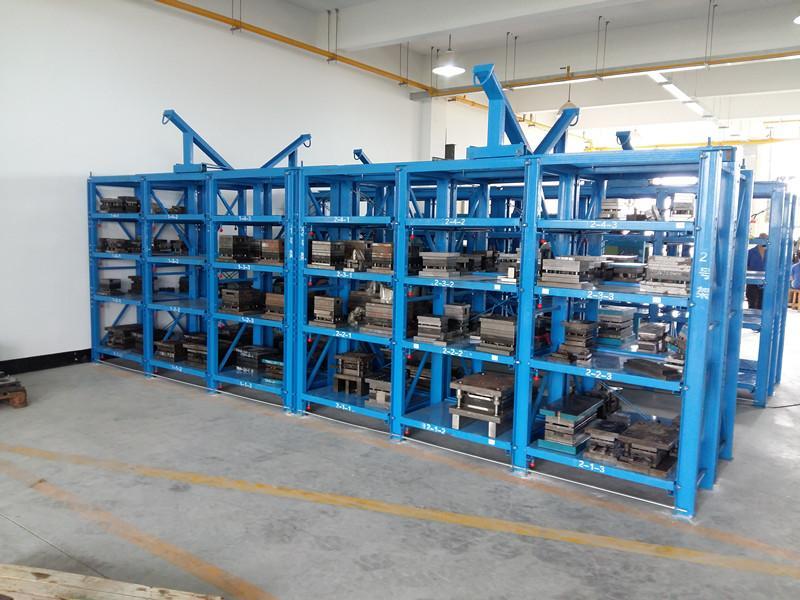
Automotive and heavy manufacturing. Dies, engine blocks,
and coil stock require high-capacity beams and often double-deep configurations
with reach trucks.
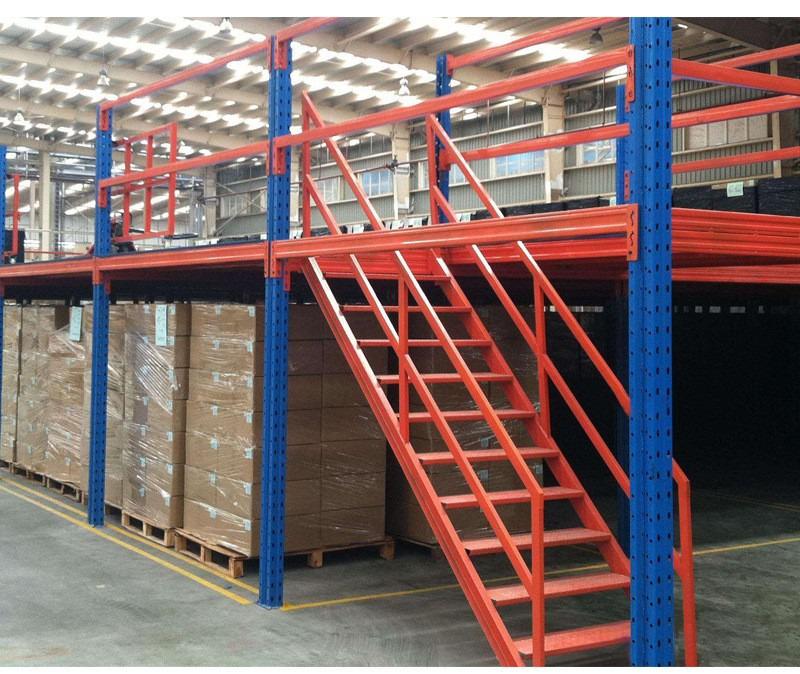
E-commerce fulfillment. Mixed pallet and carton picking
drives hybrid systems, combining pallet racking at ground level with mezzanine
pick modules above.
Common Pain Points and Their Engineering Answers
Most complaints about pallet racking trace back to specification shortcuts
rather than product defects.
Premature beam deflection. Caused by undersized beams
selected on price per position rather than on the deflection limit. Solution:
specify the deflection limit in the purchase order and require the supplier to
publish the span-load-deflection table.
Column damage at aisle ends. Caused by forklift impact.
Solution: floor-mounted column protectors, guide rails, or replacing end frames
with heavier-gauge columns.
Pallet collapse onto beams. Often caused by incompatible
pallet types — a rack designed for a 1,200×1,000 mm pallet with full perimeter
support behaves poorly with a 1,200×800 mm pallet loaded on two rails only.
Inconsistent capacity documentation. Caused by mixing
components from different manufacturers. Solution: load plaques at aisle ends
showing permissible loads per bay and per level, as required by EN 15635.
Corrosion in humid environments. Powder coating over
pretreated steel performs well indoors; outdoors or in washdown areas, hot-dip
galvanizing to ISO 1461 gives a far longer service life.
Installation, Compliance, and Periodic Inspection
Racking is a structural installation and should be treated as one. Floor
flatness tolerances matter: shimming to compensate for slab deviation is normal,
but excessive shimming introduces eccentric loading on base plates. Anchor
selection must match the concrete strength and slab thickness; a chemical anchor
rated for 25 N/mm² concrete cannot be specified for a 20 N/mm² slab without
recalculation.
Relevant standards include ANSI MH16.1 in North America, EN 15512 for
structural design, EN 15620 for tolerances, EN 15635 for application and
maintenance, and AS 4084 in Australia. EN 15635 requires documented inspections
at intervals not exceeding 12 months, with damaged components classified as
green (acceptable), amber (damage within tolerance, monitor), or red (remove
from service immediately). Third-party inspectors should work from a written
damage assessment policy supplied by the rack manufacturer.
Fire protection deserves early attention. The storage arrangement affects
sprinkler design, and high-piled combustible storage may require in-rack
sprinklers, ESFR heads, or both. Reducing flue widths to gain storage density
can invalidate a sprinkler design that was approved for a wider flue.
Coordinating the racking layout with the fire protection engineer before
fabrication avoids expensive retrofit work.
Working With a Manufacturing Partner
Project outcomes depend heavily on whether the supplier engineers to a load
table or to an application. A capable manufacturer will ask for pallet
dimensions, load weights and their distribution, lift truck types, aisle
constraints, floor slab data, and seismic category before quoting. Guangshun supports this
process with in-house roll forming, powder coating lines, and structural
verification documentation, allowing buyers to compare capacity tables on equal
footing rather than on price per upright alone. For multi-site rollouts,
consistent component tolerances across production batches matter as much as the
initial capacity rating, since mixed batches complicate future repairs and
expansions.
Buyers should also confirm the commercial terms that affect lifecycle cost:
availability of replacement beams and uprights for at least ten years, delivery
lead times for single-bay repairs, and whether the supplier provides
installation supervision or full installation crews.
Specifying Metal pallet racking is a structural and operational decision, not a procurement
formality. Capacity tables, deflection limits, connector design, decking
selection, and anchoring all interact, and each choice constrains the others.
Facilities that document load limits, inspect on a fixed schedule, and pair the
racking layout with fire protection and lift truck planning early in the project
typically see fewer repairs, fewer product losses, and lower cost per stored
pallet over the life of the system. Engaging a manufacturer that publishes
verifiable structural data — and stands behind it after installation — is the
most reliable way to protect that investment.
Frequently Asked Questions
Q1: What is the difference between beam capacity and system capacity
in Metal pallet racking?
A1: Beam capacity is the maximum uniformly
distributed load a pair of beams can support at a given span. System capacity is
the lower value between that beam capacity and the upright frame's capacity at
the corresponding column position. A system is always limited by its weakest
load path, so the two figures must be compared level by level, not averaged.
Q2: How often should pallet racking be inspected?
A2: EN
15635 requires a documented inspection at intervals not exceeding 12 months,
plus inspections after any reported impact. Many operators with high forklift
traffic run internal visual checks weekly and bring in a qualified inspector
annually. Damage should be classified against a written policy and red-tagged
components removed from service immediately.
Q3: Can I mix racking components from two different
manufacturers?
A3: It is not recommended. Connector geometry, steel
grade, and tolerances differ between producers, and a mixed assembly has no
valid capacity certification. If components must be replaced, source them from
the original manufacturer or obtain a written engineering assessment before
reuse.
Q4: What steel grades are typically used in pallet
racking?
A4: Common grades include Q235B and Q345B in China, SS400
in Japan, and ASTM A36 or A572 in North America, generally with yield strengths
between 235 MPa and 345 MPa. Cold-rolled sections are preferred for uprights
because they offer higher strength-to-weight ratios and tighter dimensional
control.
Q5: Does powder coating protect racking in humid or outdoor
environments?
A5: Powder coating performs well in dry indoor
conditions but offers limited barrier protection in humid, coastal, or washdown
environments. For those applications, hot-dip galvanizing to ISO 1461 or a
zinc-rich primer system provides substantially longer service life, though at
higher cost and longer lead time.
Q6: How does pallet type affect racking capacity?
A6:
Capacity tables assume a specific pallet size and load position, usually with
the load centered and supported across both beams. An undersized pallet, a
pallet with damaged bottom boards, or a load that overhangs the beam can
concentrate stress and cause premature failure even when the total weight is
within the rated limit.
Q7: What floor slab and anchoring requirements apply to pallet
racking?
A7: Base plates must be anchored to concrete of adequate
compressive strength and thickness, typically a minimum of 150 mm for standard
selective racking and more for tall or heavily loaded frames. Anchor type —
mechanical or chemical — is selected based on slab strength, edge distance, and
seismic demand. A structural engineer should verify the slab before
installation.