A rack
warehouse is not simply a building filled with upright frames and
beams. It is an engineered storage structure whose behaviour under load, its
interaction with material handling equipment, and its compliance with fire and
seismic codes determine whether the facility stays productive for fifteen years
or starts generating repair orders in year three. Storage density gains that
look impressive on a layout drawing frequently collapse once real pallet
weights, forklift impact, sprinkler coverage and inventory turnover are factored
in. This article examines the engineering and operational variables that
separate a workable design from an expensive one.
What Defines a Functional Rack Warehouse
A rack warehouse combines several distinct systems that must be designed
together rather than in sequence:
Structural racking — upright frames, beam levels, bracing,
base plates and floor fixings sized to the actual unit load spectrum.
Circulation and handling — aisle widths matched to the
turning radius and lift height of the trucks actually in use, plus safe
pedestrian segregation.
Fire protection — in-rack sprinklers, ESFR heads, flue
spaces and smoke venting designed around the rack configuration, not around the
empty shell.
Information layer — location addressing, barcode or RFID
labelling, and WMS logic that mirrors the physical slot map.
When any one of these is treated as an afterthought, the consequences are
predictable: reduced pick rates, damaged uprights, failed inspections, or a rack
layout that cannot be extended without relocating the entire installation.
Selecting the Right Rack Warehouse System
System selection should be driven by SKU count, pallet turnover, load
uniformity and the cost of floor space in the specific region — not by a
preference for a particular product family.
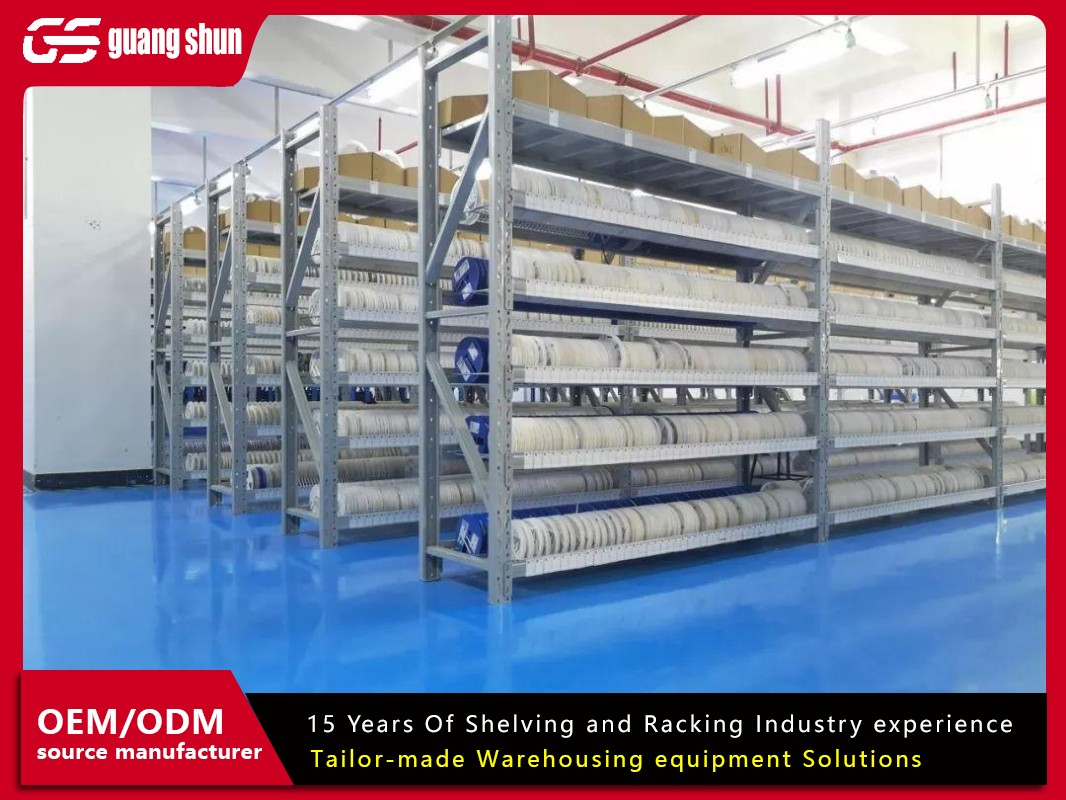
Selective Pallet Racking
The default choice for most operations. Every pallet is directly accessible,
which suits high-SKU environments with unpredictable demand. The trade-off is
floor utilisation, typically 35–45% of the footprint once aisles are deducted.
Selective racking is the easiest system to reconfigure and the simplest to
protect with standard sprinkler designs.
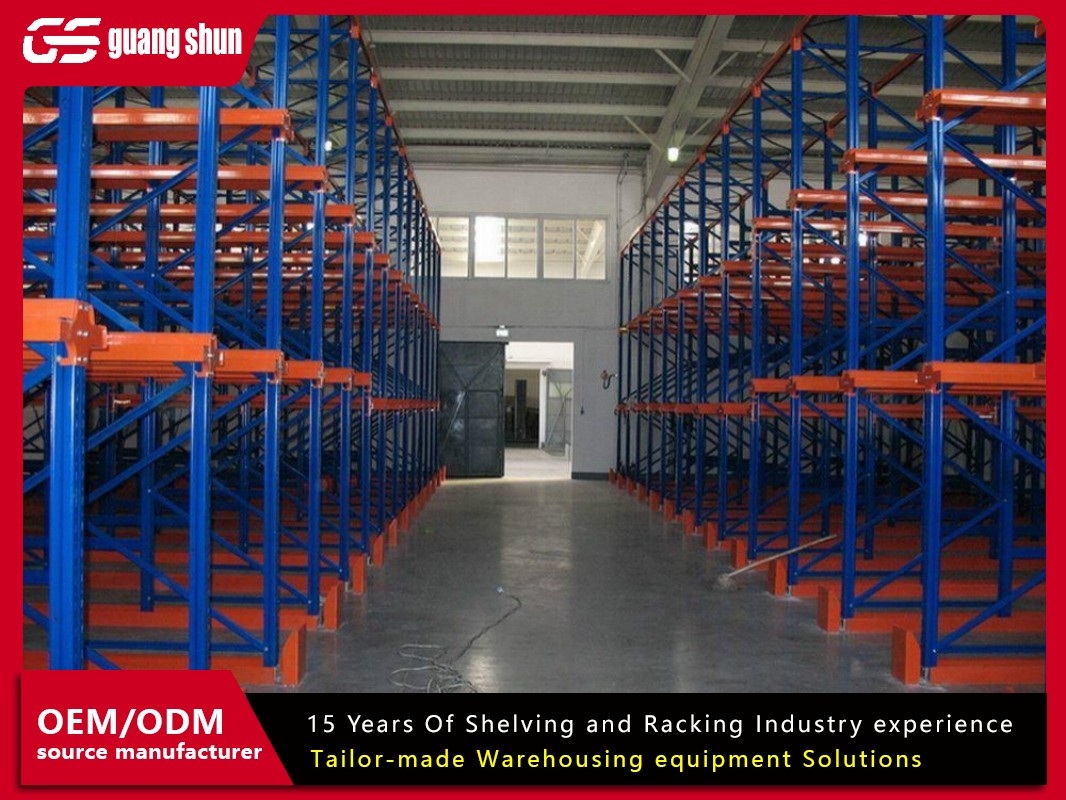
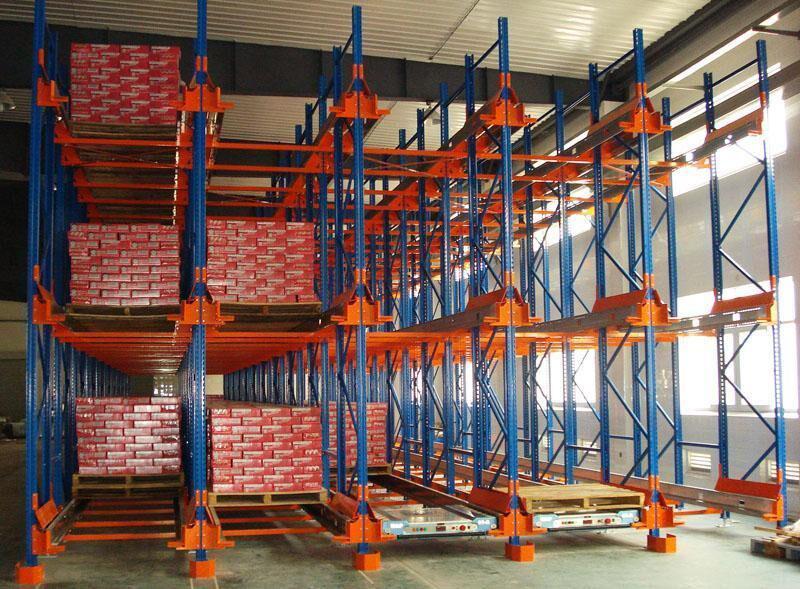
Drive-In and Drive-Through Racking
Rails allow forklifts to enter the structure and place pallets several deep.
This raises storage density substantially but reduces selectivity to
last-in-first-out for drive-in configurations. It suits homogeneous, slow-moving
inventory such as seasonal goods or raw material buffers. Structural design must
account for impact from trucks operating inside the frame, and the rack itself
becomes part of the fire protection problem because internal flue spaces are
limited.
Push-Back and Pallet Flow
Cart-based push-back systems provide 2–5 deep storage with better selectivity
than drive-in. Gravity pallet flow delivers true FIFO and is common in food,
beverage and cold storage where date rotation is mandatory. Both require tighter
tolerances on beam deflection and more frequent inspection of rollers and
carts.
Mobile and High-Bay Solutions
Mobile pallet racking moves entire blocks on floor rails to open a single
working aisle. Density can exceed 80% of the footprint, but floor flatness and
rail installation tolerances become demanding, and the building's fire strategy
must be re-evaluated. High-bay installations above 12 m increasingly rely on
automated storage and retrieval systems, where racking tolerance, mast alignment
and interface with the crane control system all matter more than raw steel
weight.
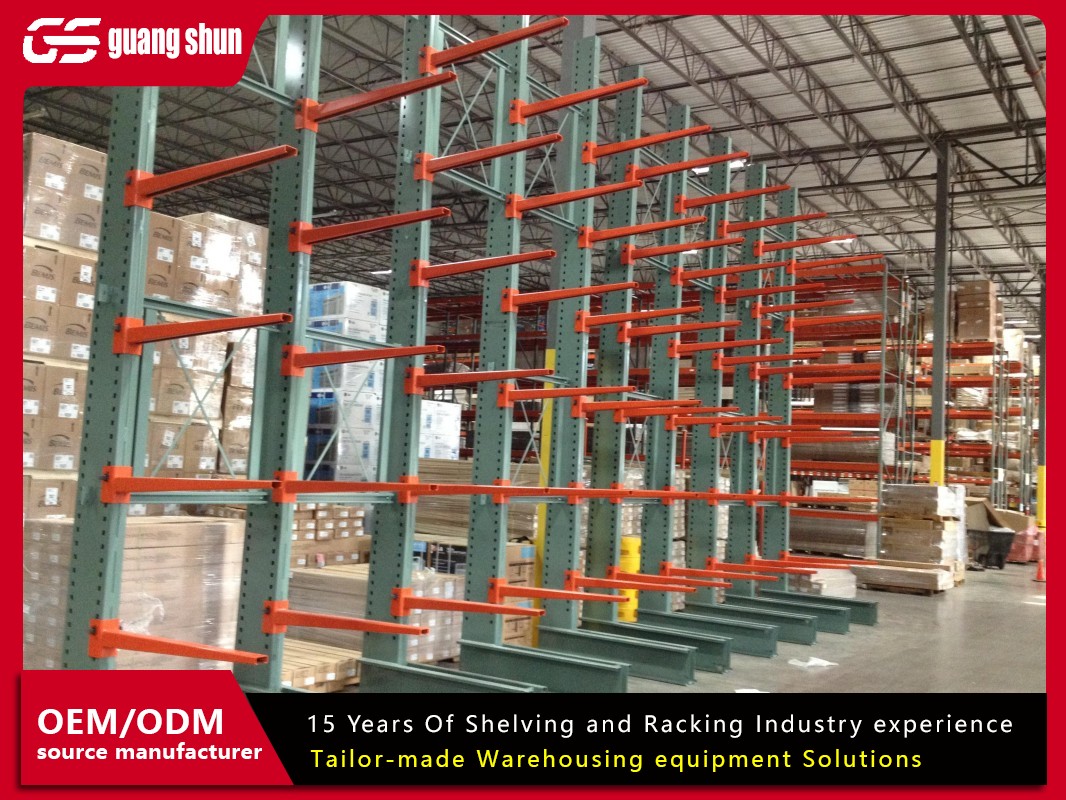
Cantilever, Mezzanine and Shelving Hybrids
Long goods, pipe, timber and profiles need cantilever arms rather than beams.
Small-parts picking benefits from multi-tier mezzanine structures or
shelving-clad racking. These hybrids introduce mixed occupancy loading on the
floor slab and often require independent structural calculation for walkways and
stair towers.
Established suppliers such as Guangshun typically
provide load-deflection tables, connection test reports and layout drawings that
let a project team compare these options on a common engineering basis rather
than on headline price per pallet position.
Structural Engineering: The Loads a Rack Warehouse Must Carry
Racking is a steel structure with unusually slender members and unusually
poor redundancy. A single damaged upright can redistribute load to neighbours
and trigger progressive collapse. Design therefore has to follow recognised
codes rather than rules of thumb.
Unit load definition — the design must start from the real
pallet: weight distribution, overhang, pallet condition, and the possibility of
a mis-stacked or damaged load. Design loads are usually specified with a safety
margin above nominal weight.
Upright capacity — frame capacity is not a single number.
It depends on frame height, bracing pattern, beam spacing and the effective
length between bracing nodes. Tall frames with wide beam spacing lose capacity
quickly.
Beam design — deflection limits, typically span/180 or
tighter for certain applications, control the beam section far more often than
bending stress does.
Seismic demand — in areas with meaningful ground
acceleration, down-aisle and cross-aisle stability, base plate anchorage and
beam-to-upright connector behaviour govern the design. Codes such as EN 15512,
RMI/ANSI MH16.1 and regional seismic provisions each impose their own ductility
and testing requirements.
Floor slab capacity — point loads from base plates can
exceed the slab's punching shear resistance in thin industrial floors.
Post-tensioned or jointed slabs need specific review.
Tolerances — plumb tolerance of roughly 1/1000 of height,
with an absolute cap per section, plus floor flatness limits, determine whether
beams seat correctly and whether automated equipment can operate.
Any rack
warehouse intended for automated handling should be designed with
tighter tolerances from the outset; retrofitting precision into a conventionally
built installation is rarely economical.
Layout, Aisle Geometry and Throughput
The physical layout determines labour cost far more than the racking invoice
does. A few centimetres of extra aisle width multiplied across a large facility
can remove hundreds of pallet positions, while an aisle that is too narrow
causes recurring truck and rack damage.
Standard counterbalance trucks generally need 3.5–4.0 m
aisle width for 90-degree stacking, depending on load length and lift
height.
Reach trucks reduce this to roughly 2.7–3.2 m.
Very narrow aisle (VNA) turret trucks operate in 1.6–1.9 m
aisles but require rail guidance, a flat floor and disciplined operating
procedures.
Golden zone planning places fast movers between roughly 0.9
m and 1.5 m picking height to reduce bending and reaching time.
Beyond aisle width, design should account for cross-aisle turning clearances,
forklift battery charging locations, staging areas, and the safe separation of
pedestrian routes. Impact protection — guide rails, upright protectors,
end-of-aisle barriers — should be specified as part of the layout, not added
after the first damage report.
Fire Protection and Code Compliance
Racking changes the fire dynamics of a building. A high-piled rack warehouse
creates vertical flue channels that accelerate fire spread, and solid shelving
or decking can trap heat beneath pallets. The rack layout must therefore be
handed to the fire protection engineer before the design is frozen.
Commodity classification, storage height and rack arrangement determine
whether in-rack sprinklers are required alongside ceiling-level protection.
Longitudinal and transverse flue spaces must be maintained as designed;
pallet overhang or added decking often closes them in practice.
Solid decks, mesh decks and open pallets behave differently and may require
different sprinkler spacing.
Smoke and heat venting, access for firefighting and the position of
firewalls all interact with rack height and aisle layout.
Local approval authorities may apply requirements stricter than the model
codes, particularly for automated or high-bay installations.
Retrofitting fire protection after installation is one of the most common and
most avoidable cost overruns in a rack warehouse project.
Integrating the Physical Structure with Warehouse Software
The storage structure and the warehouse management system must share an
identical address model. Practical steps include:
Defining a location naming convention that encodes aisle, bay, level and
position before the first label is printed.
Verifying that beam level heights in the WMS match as-built measurements,
since golden-zone logic and put-away rules depend on them.
Planning barcode label placement on beam faces where scanners can read them
from the truck, not where they are convenient to apply.
Building cycle-count routes that mirror the physical layout so inventory
accuracy checks do not require backtracking.
When the rack
warehouse is tied to automated equipment, the interface extends to
crane and shuttle control systems, where positional accuracy at each level
becomes a hardware requirement rather than a data convenience.
Procurement and Vendor Evaluation
Price per pallet position is a poor comparison metric on its own. A more
useful evaluation covers:
Load capacity calculations signed by a qualified structural engineer, with
the calculation assumptions stated.
Connector and frame test reports from recognised laboratories.
Steel specification, surface treatment and galvanising or powder coating
thickness for the operating environment.
Factory production control, traceability of steel batches, and third-party
inspection availability.
Installation supervision, plumb and level acceptance criteria, and a
documented handover.
Spare parts availability and response time for replacement uprights and
beams.
Suppliers with in-house engineering and their own production lines — Guangshun being one
example — generally provide clearer documentation on these points than trading
intermediaries, which matters when an inspector or insurer requests
evidence.
Maintenance and Damage Control
Racking degrades through impact, corrosion and overload rather than through
fatigue. A written inspection programme should include:
Visual inspection of uprights, bracing and beam connectors at a defined
frequency, with more frequent checks in high-traffic aisles.
A damage classification scheme that states clearly when a component must be
unloaded and replaced rather than monitored.
Immediate replacement of safety clips and beam locks, which are frequently
dislodged during put-away.
Training for truck operators that includes realistic stopping distances and
load visibility limits.
Records of every inspection, repair and load rating change, kept for
insurance and audit purposes.
A well-executed rack
warehouse is the result of treating storage as an engineered
system: unit loads defined honestly, racking sized to recognised codes, aisles
matched to the actual truck fleet, fire protection designed alongside the
layout, and a maintenance regime that catches damage before it becomes
structural. Projects that follow this sequence rarely produce surprises at
commissioning. Projects that begin with a price per position usually do.
Frequently Asked Questions
Q1: How much weight can a typical pallet racking upright
carry?
A1: There is no single figure. Frame capacity depends on
height, bracing pattern, beam spacing and the effective buckling length between
bracing nodes. A short, densely braced frame may carry several times the load of
a tall frame of the same section. Always request a capacity table for the
specific frame height and beam configuration being quoted.
Q2: What aisle width should be planned for a new rack
warehouse?
A2: It depends on the truck type. Counterbalance trucks
typically need 3.5–4.0 m, reach trucks around 2.7–3.2 m, and VNA turret trucks
1.6–1.9 m with rail guidance. Add clearance for load overhang, floor flatness
variation and operator error rather than designing to the theoretical
minimum.
Q3: Do I always need in-rack sprinklers?
A3: Not always,
but the decision belongs to the fire protection engineer and the local
authority. It depends on commodity classification, storage height, rack
arrangement, flue space design and whether ceiling-level suppression such as
ESFR is sufficient for the configuration. Changing the rack layout after
approval usually requires resubmission.
Q4: Can existing racking be extended upwards to add
capacity?
A4: Sometimes, but it requires re-engineering rather than
simple addition. Taller frames change the load path, seismic demand and fire
protection requirements, and the floor slab must be checked for the increased
point loads. A structural review and updated calculations are necessary before
any extension.
Q5: How often should pallet racking be inspected?
A5:
Most operations should conduct a documented visual inspection at least every six
to twelve months, with monthly checks in high-traffic or VNA aisles. Any impact
should trigger an immediate inspection of the affected bay and its neighbours.
Inspection records should be retained for insurance and safety audits.
Q6: What documentation should a supplier provide at
handover?
A6: As-built layout drawings, structural calculations with
stated assumptions, load capacity labels for each bay, connector and frame test
reports, installation acceptance records covering plumb and level tolerances,
and a maintenance and inspection manual.